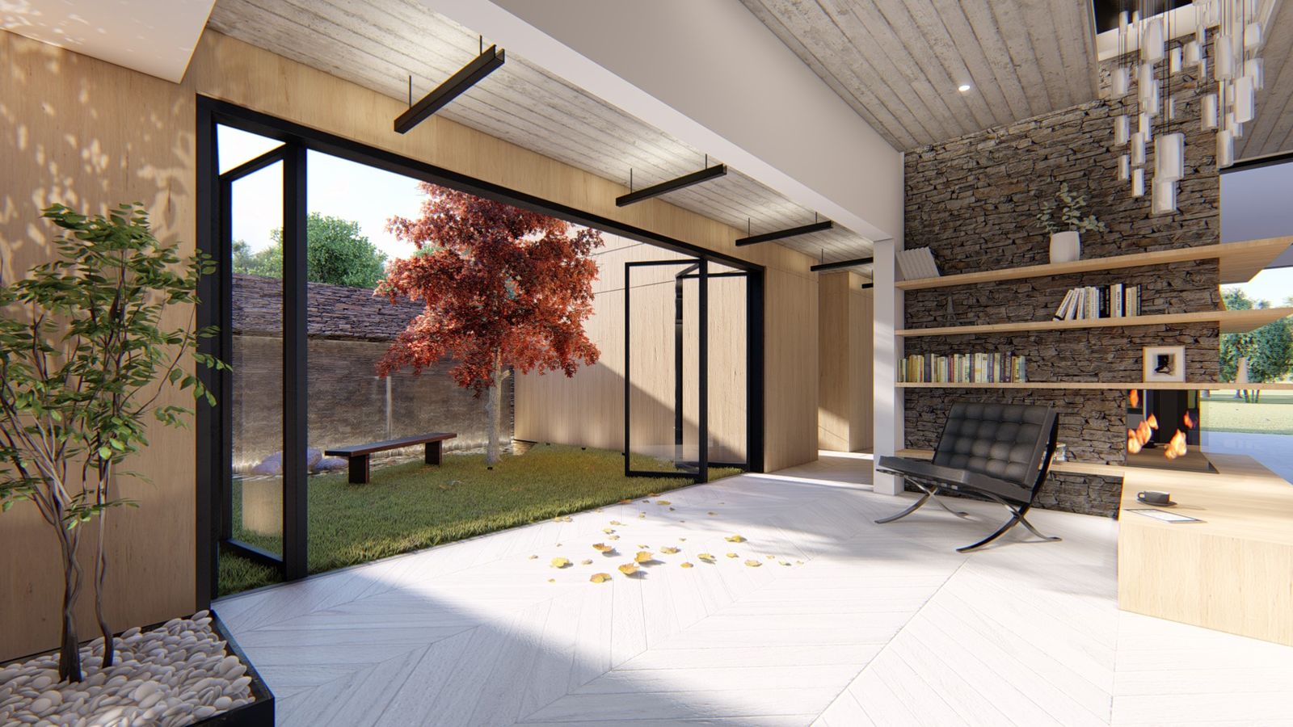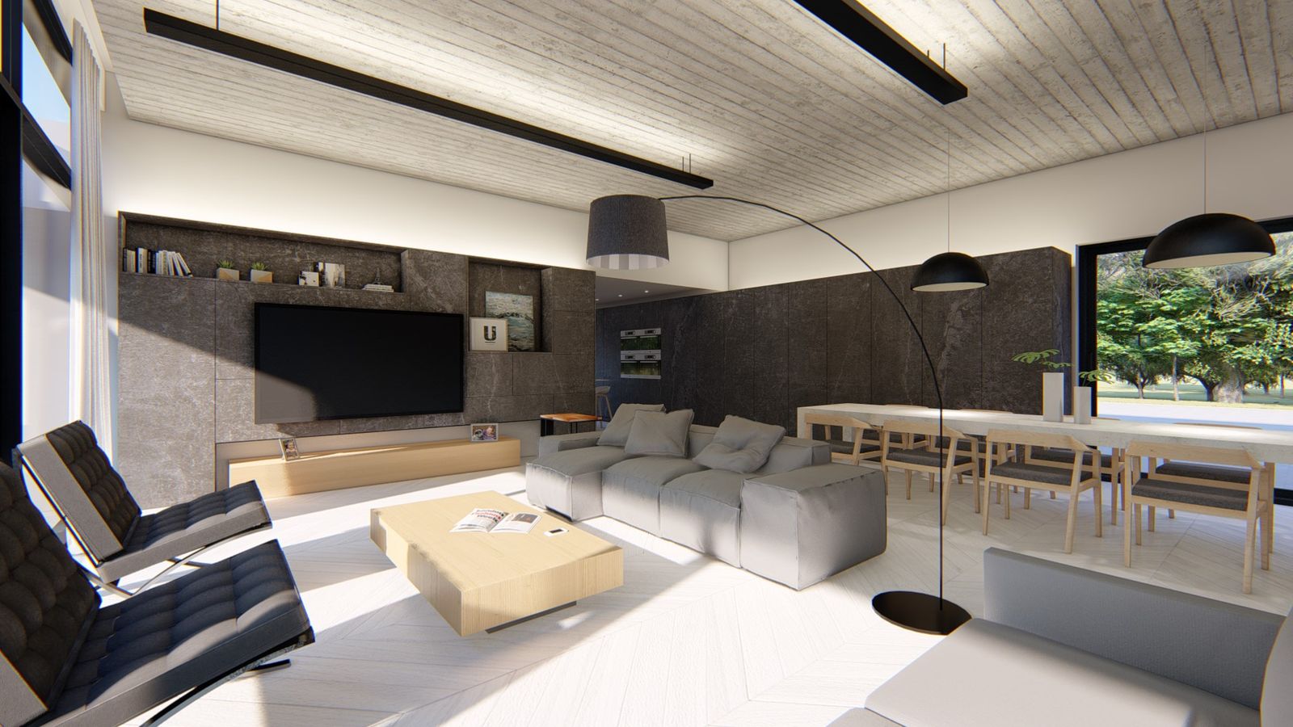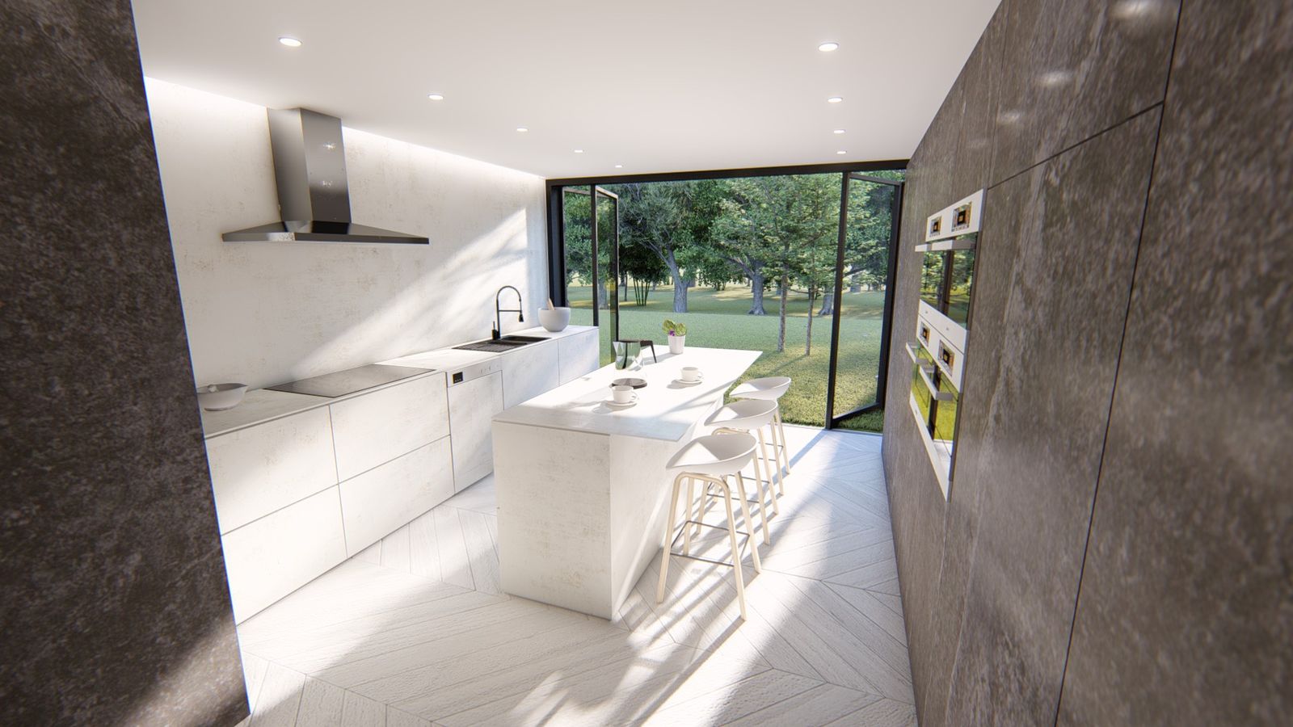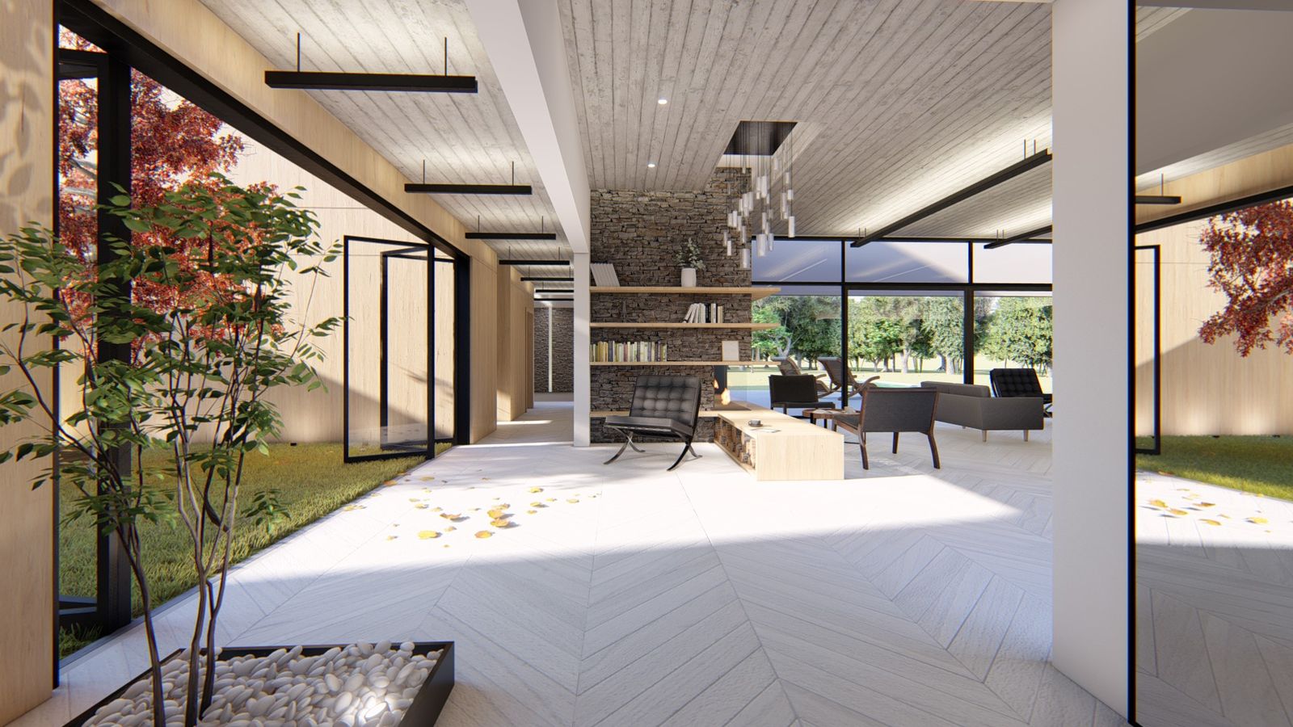
Interior design for a house organised around an internal court: a tree, a strip of garden and top light are pulled into the middle of the plan, and the main rooms – living, fireplace corner, kitchen – face this court rather than the street.
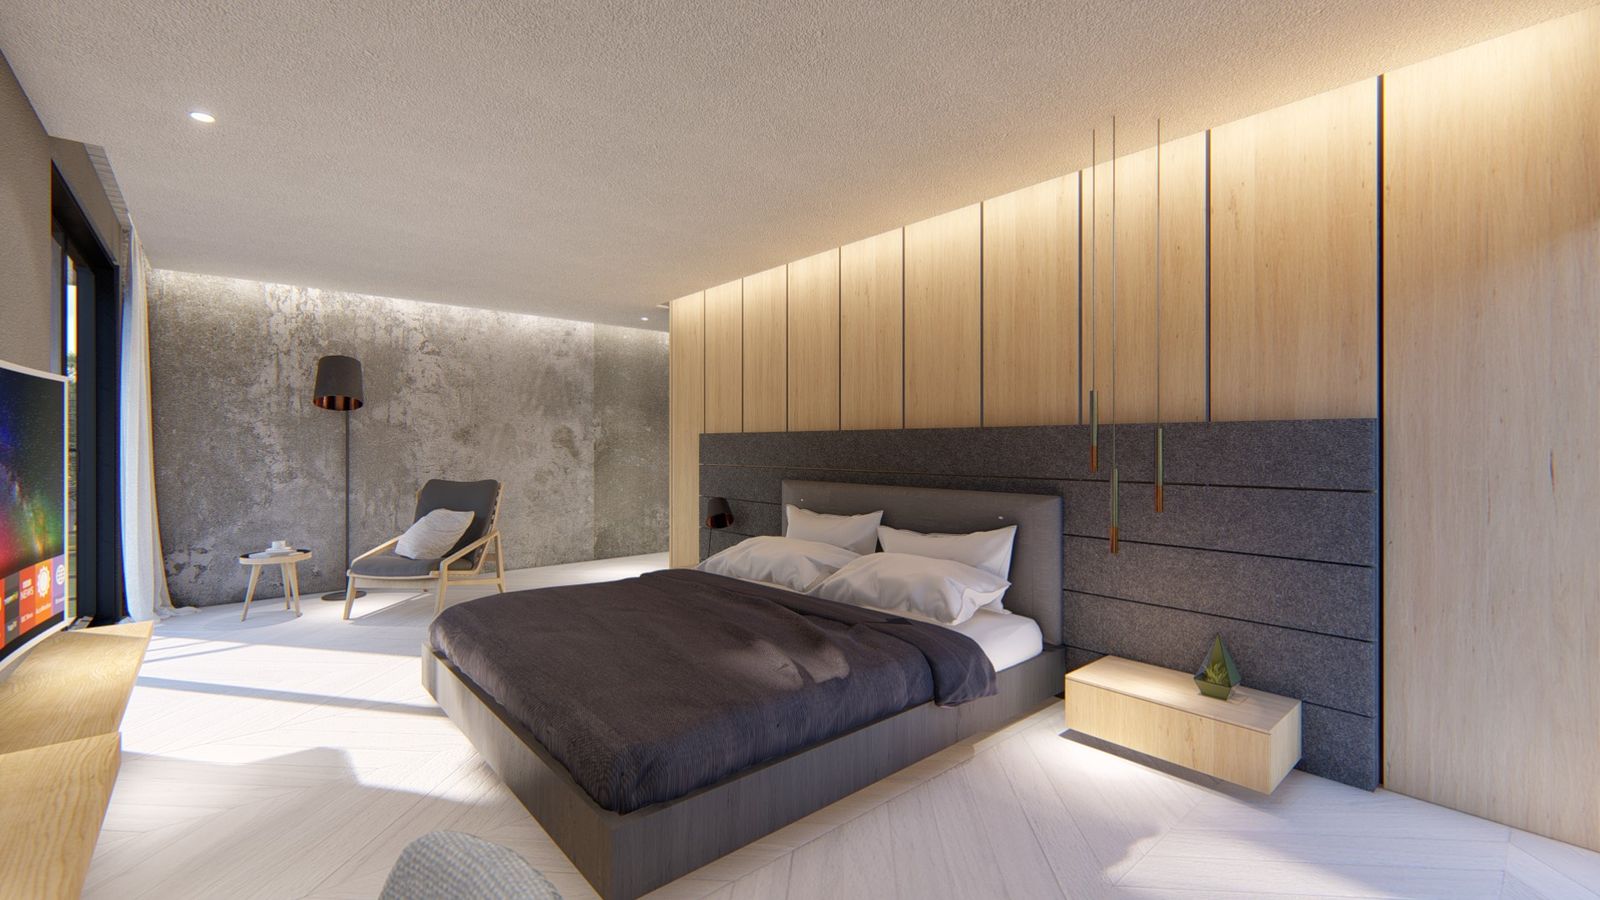
The material set is kept short: a chevron timber floor, pale joinery, stone and exposed concrete, with the roof structure left visible where the section opens up.