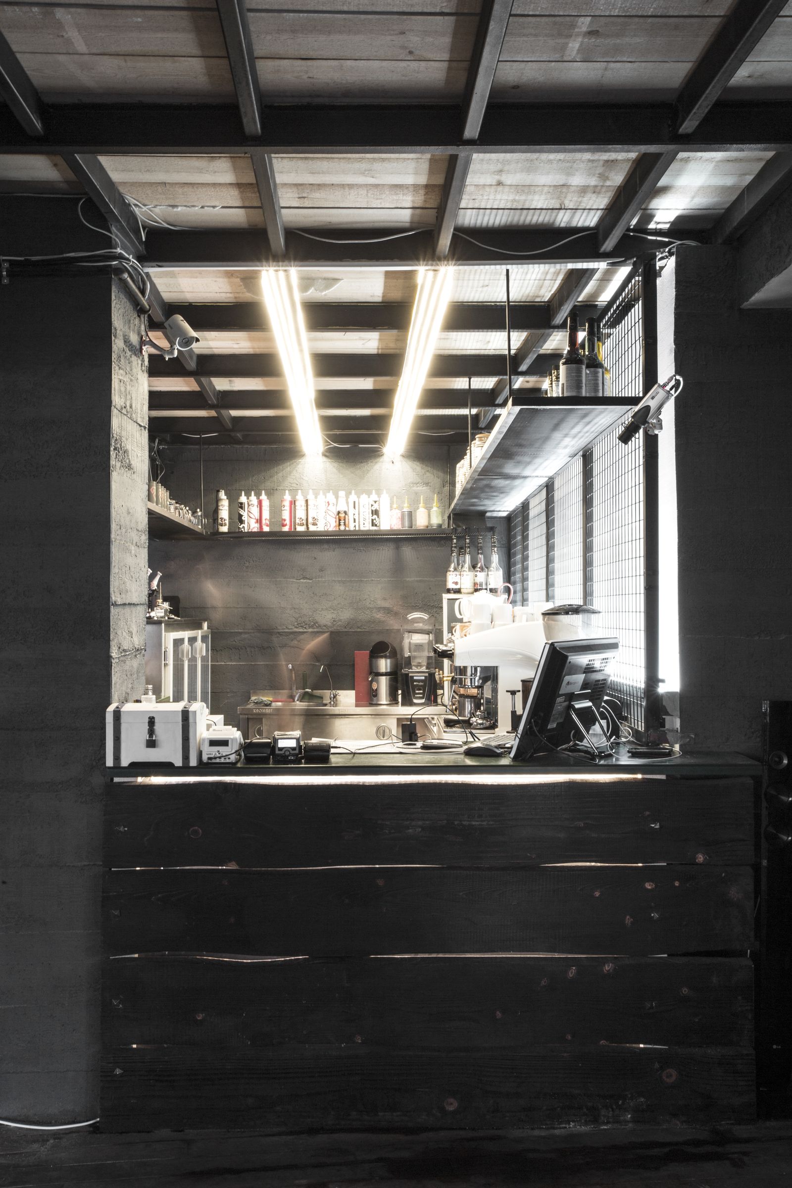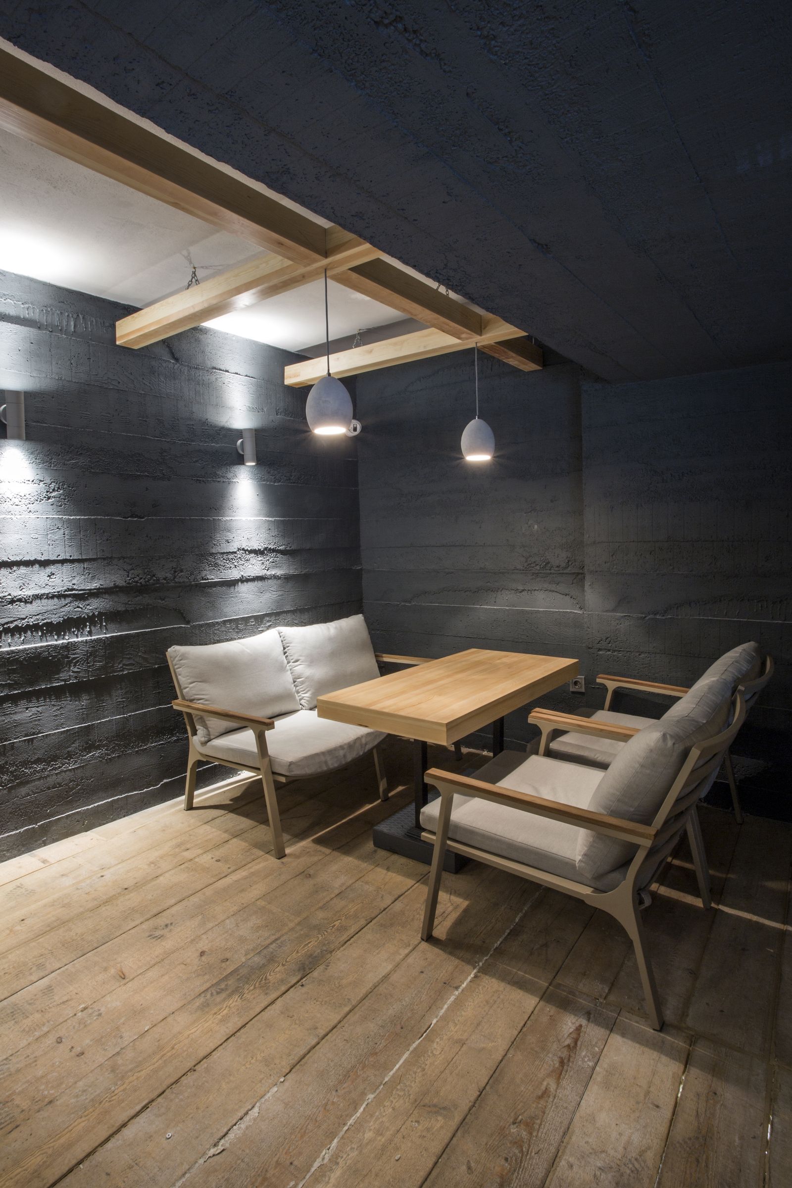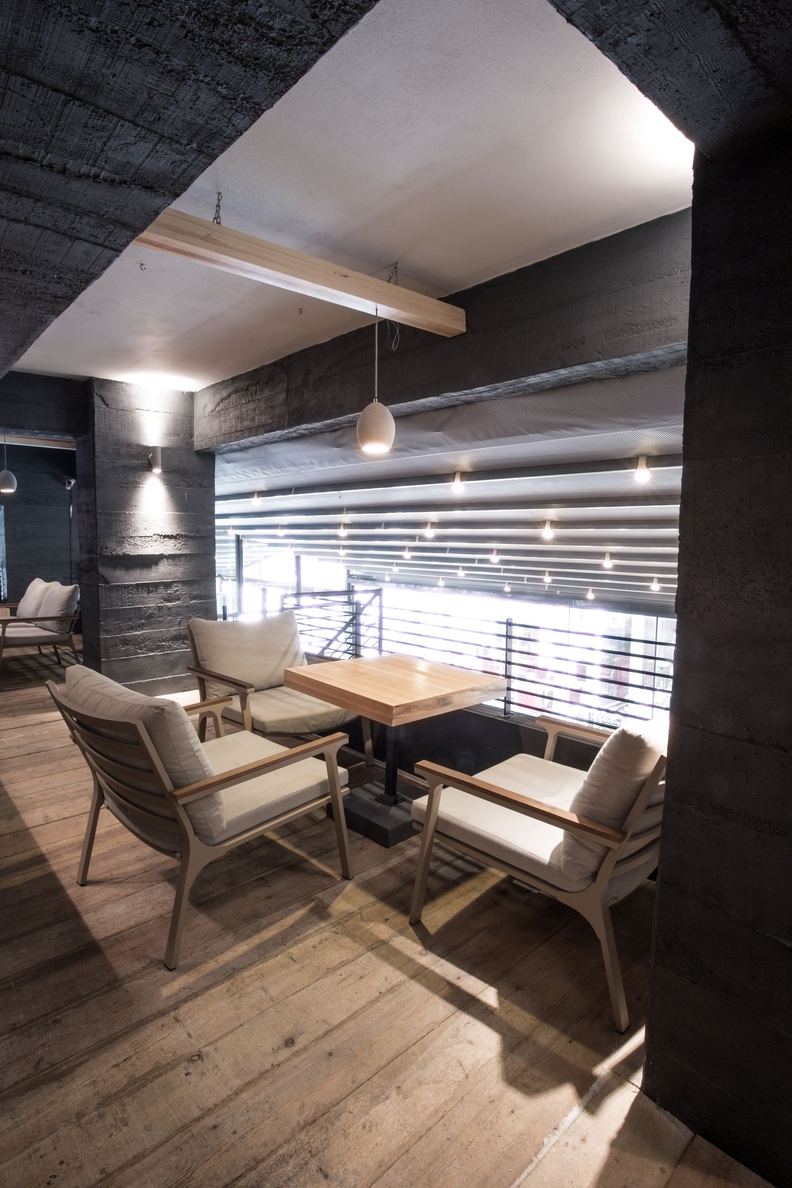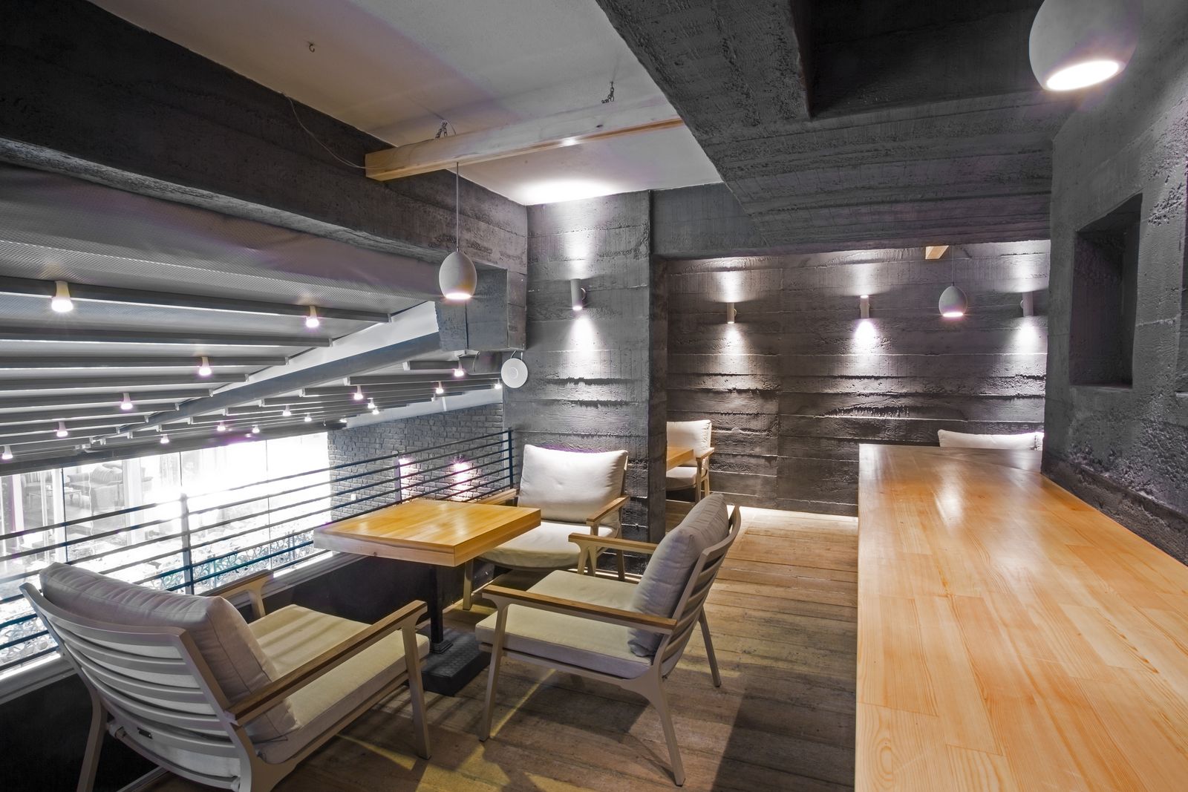
A café interior in Bornova, built and photographed in use. A dark shell – board-marked concrete walls and a black steel ceiling grid – is played against a warm timber floor, solid-wood tables and a mezzanine that doubles the seating on a tight footprint.
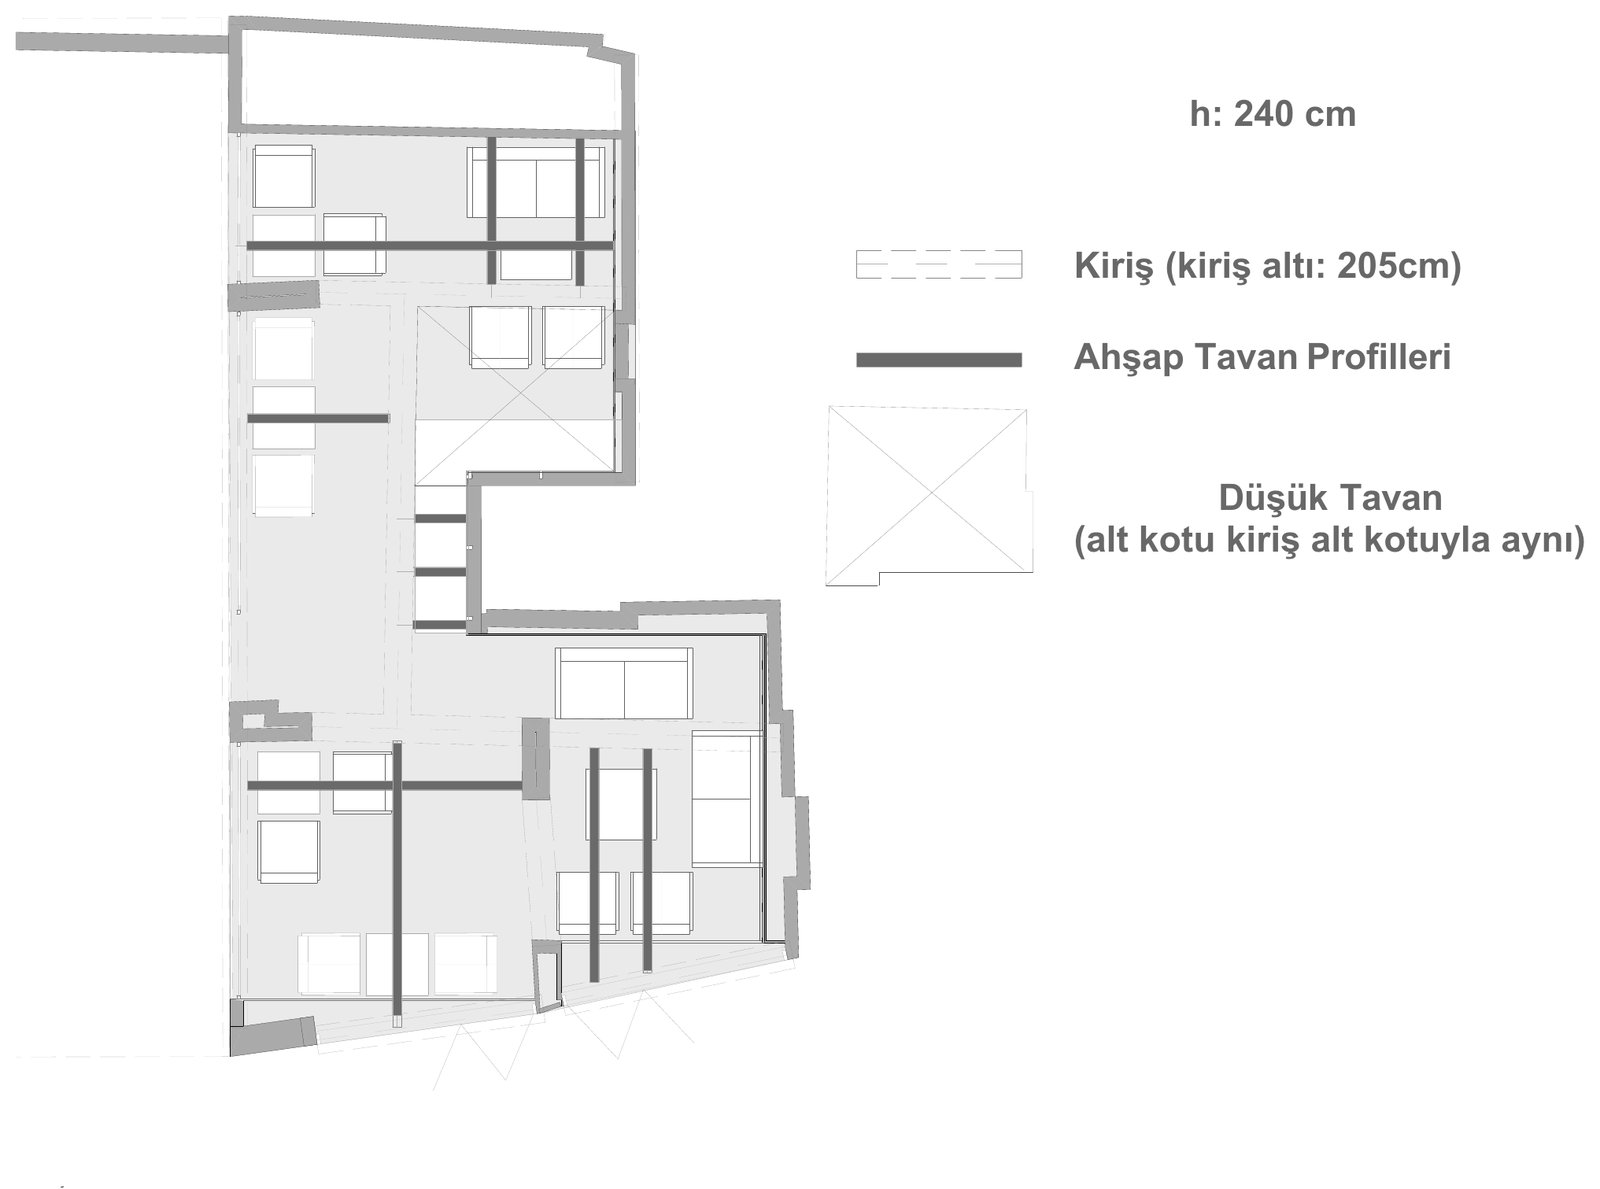
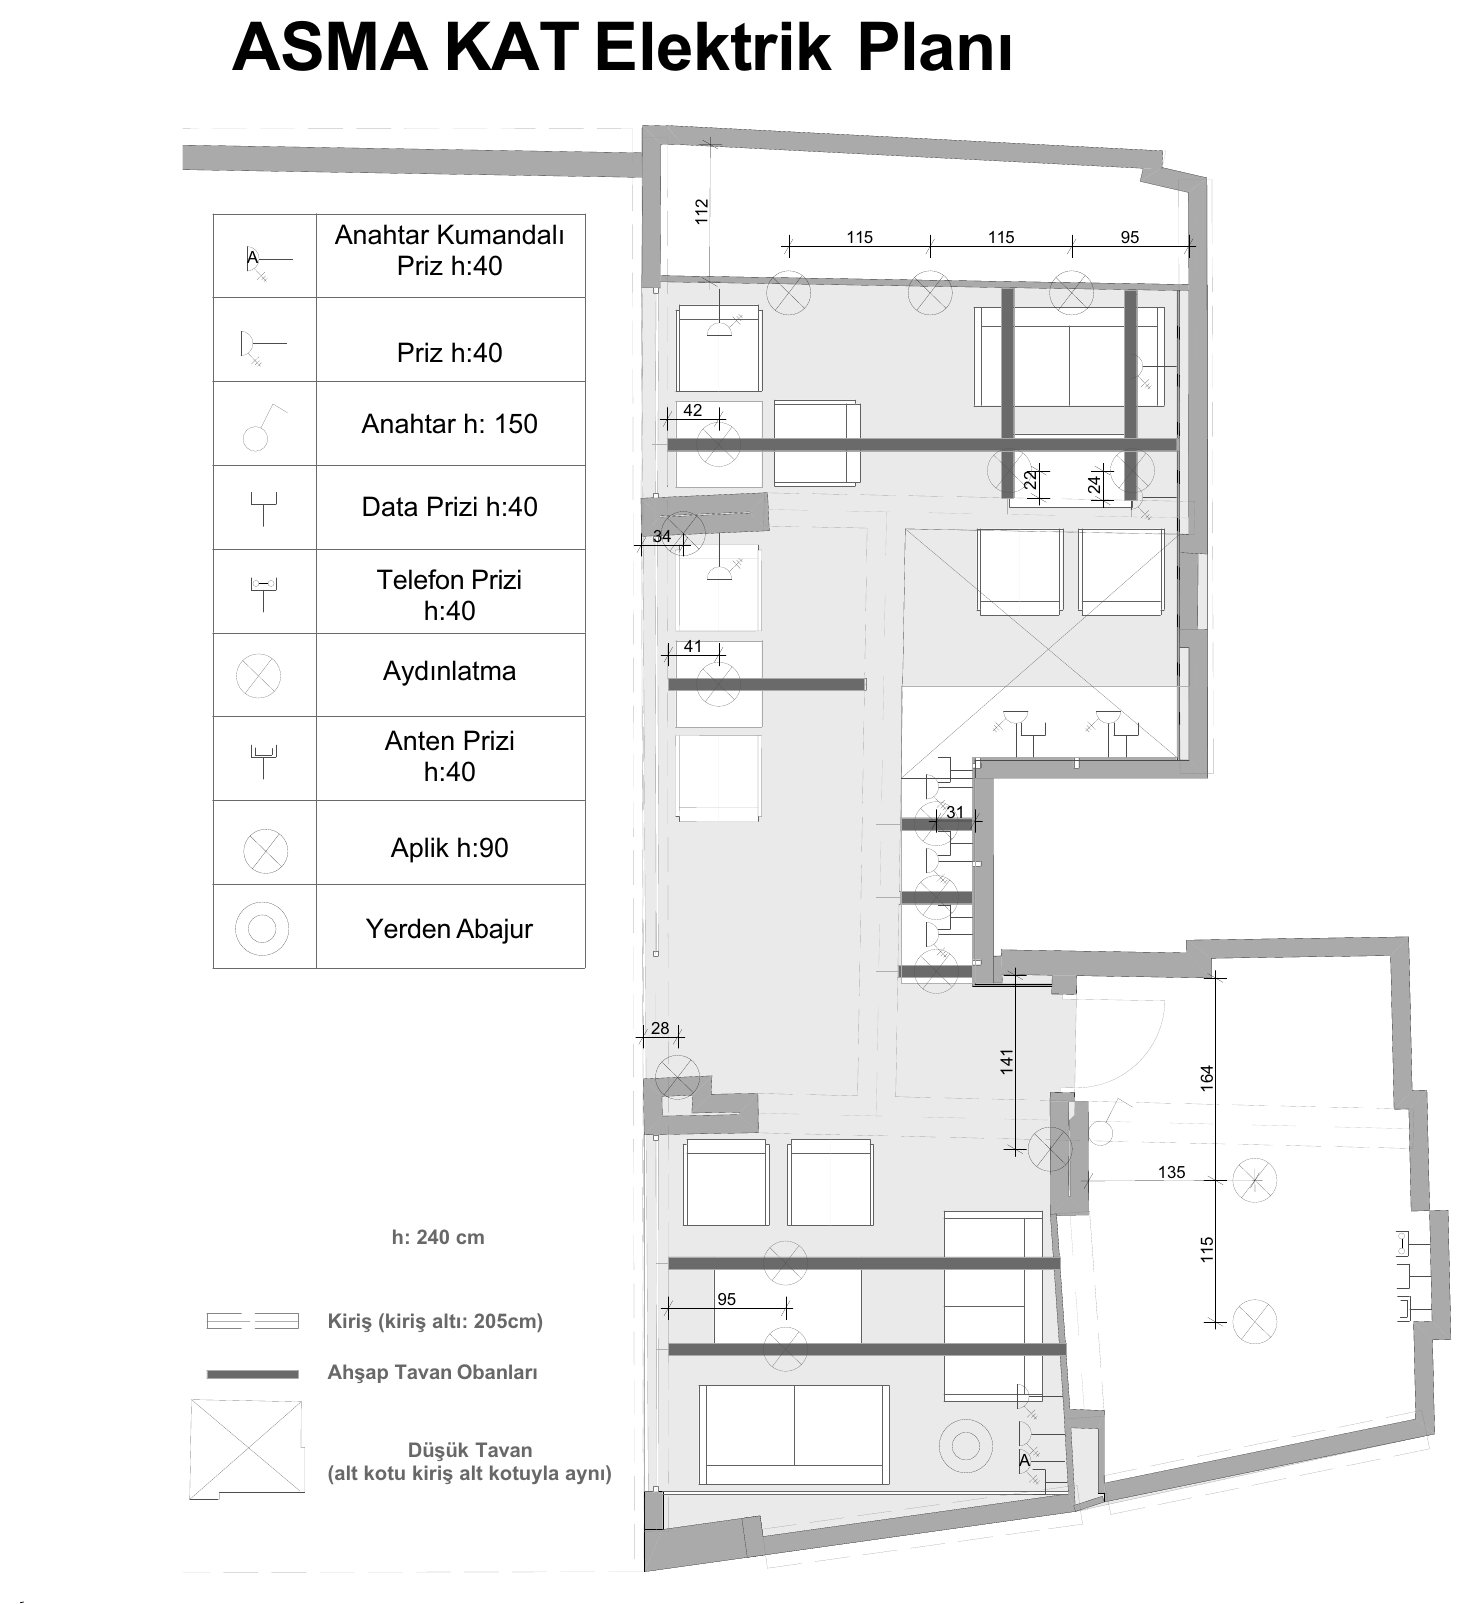
The drawing set ran from the furnished plans to the mezzanine electrical layout, with ceiling beams and lighting resolved on the same drawings that fixed the joinery.