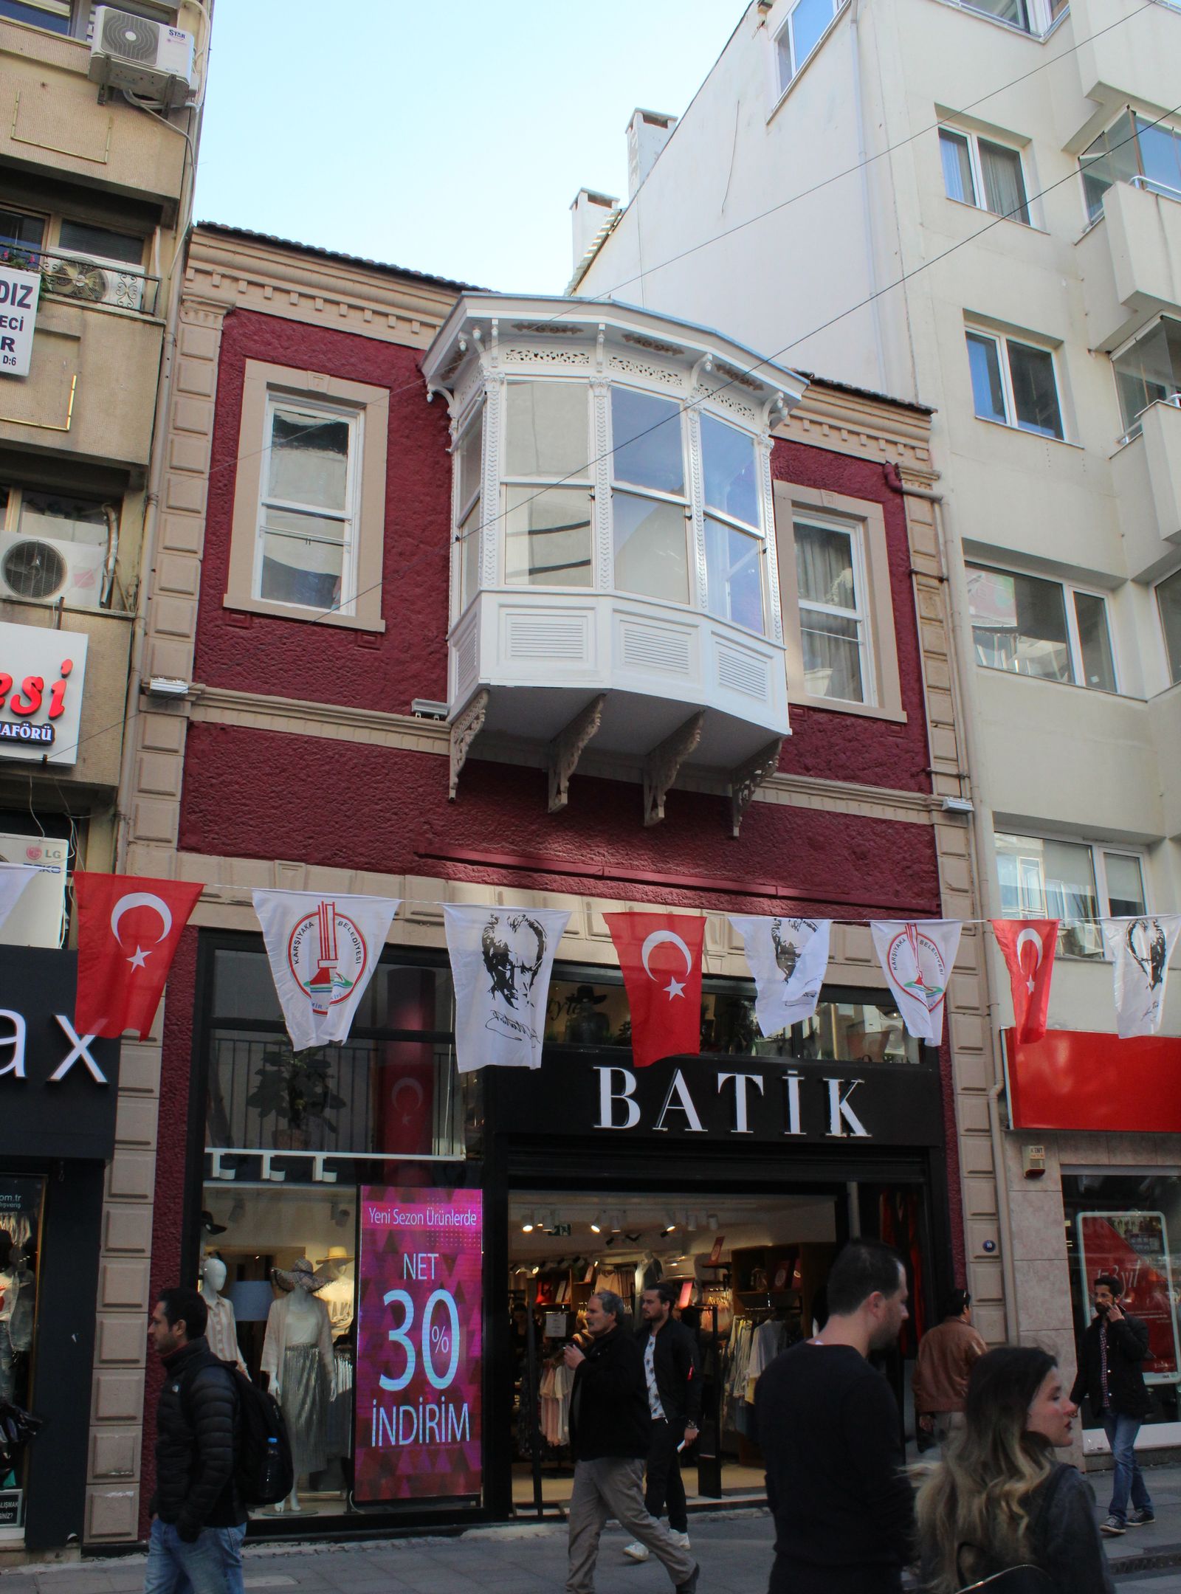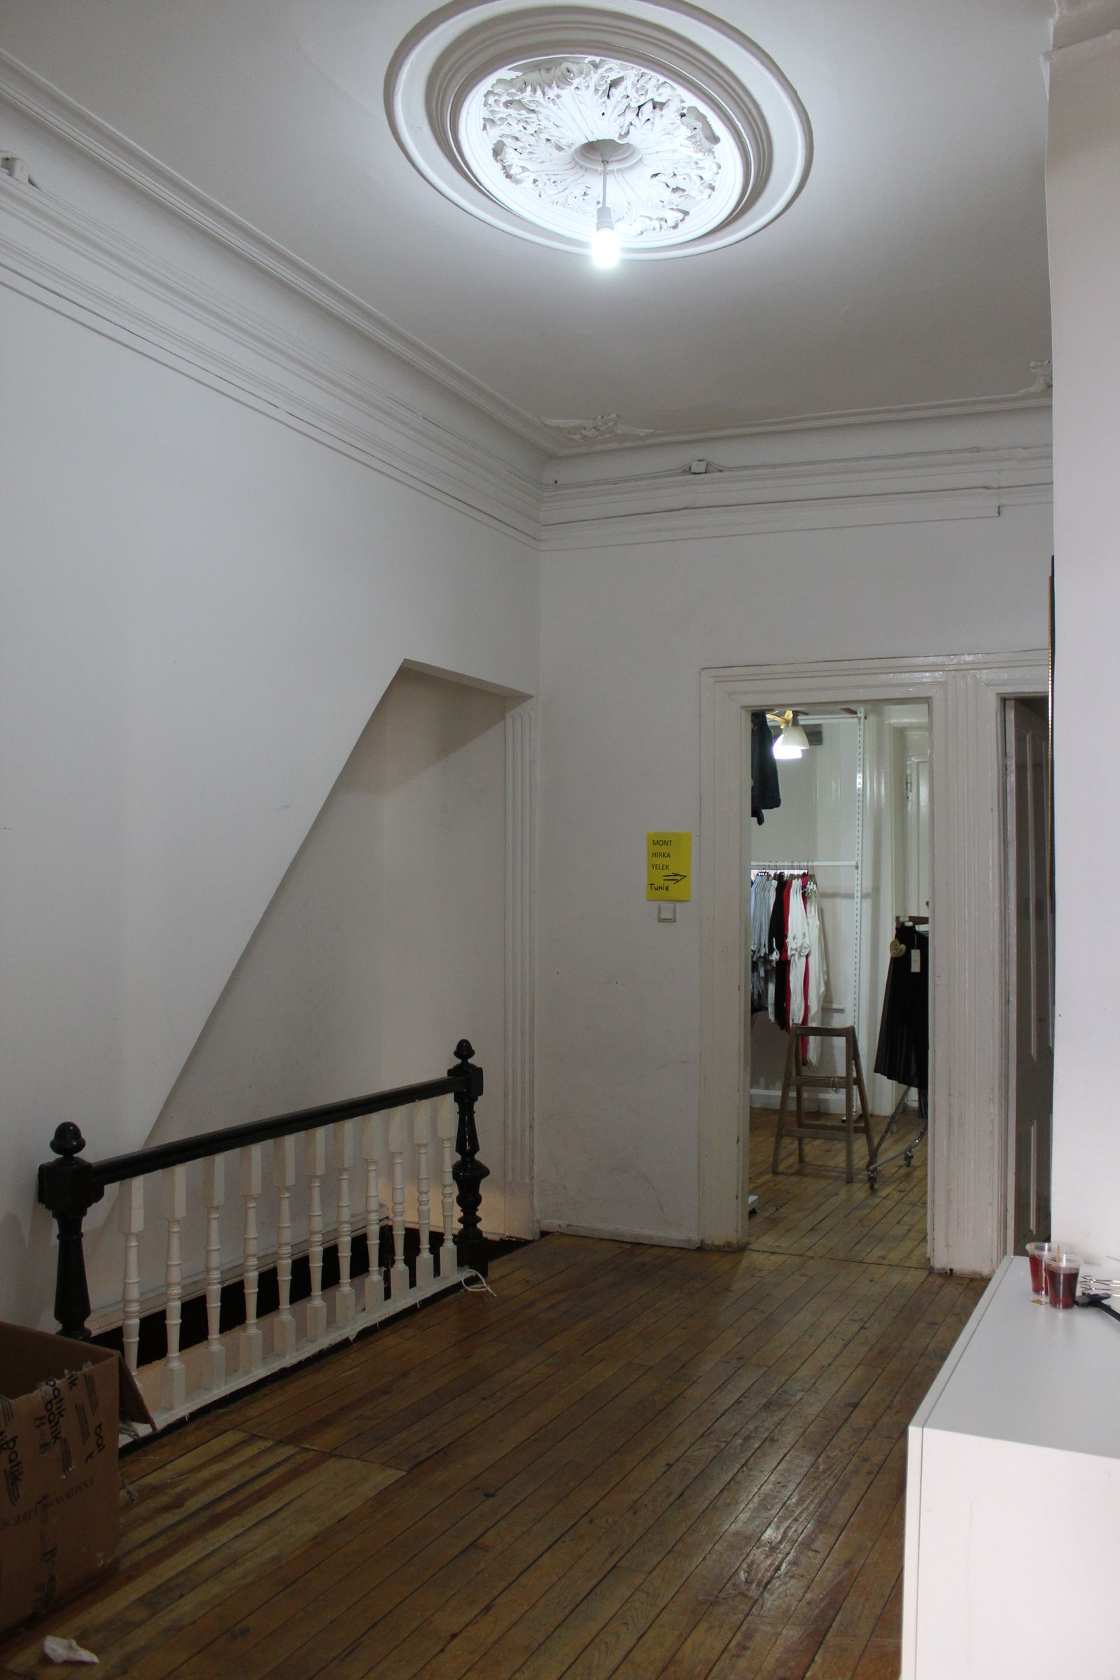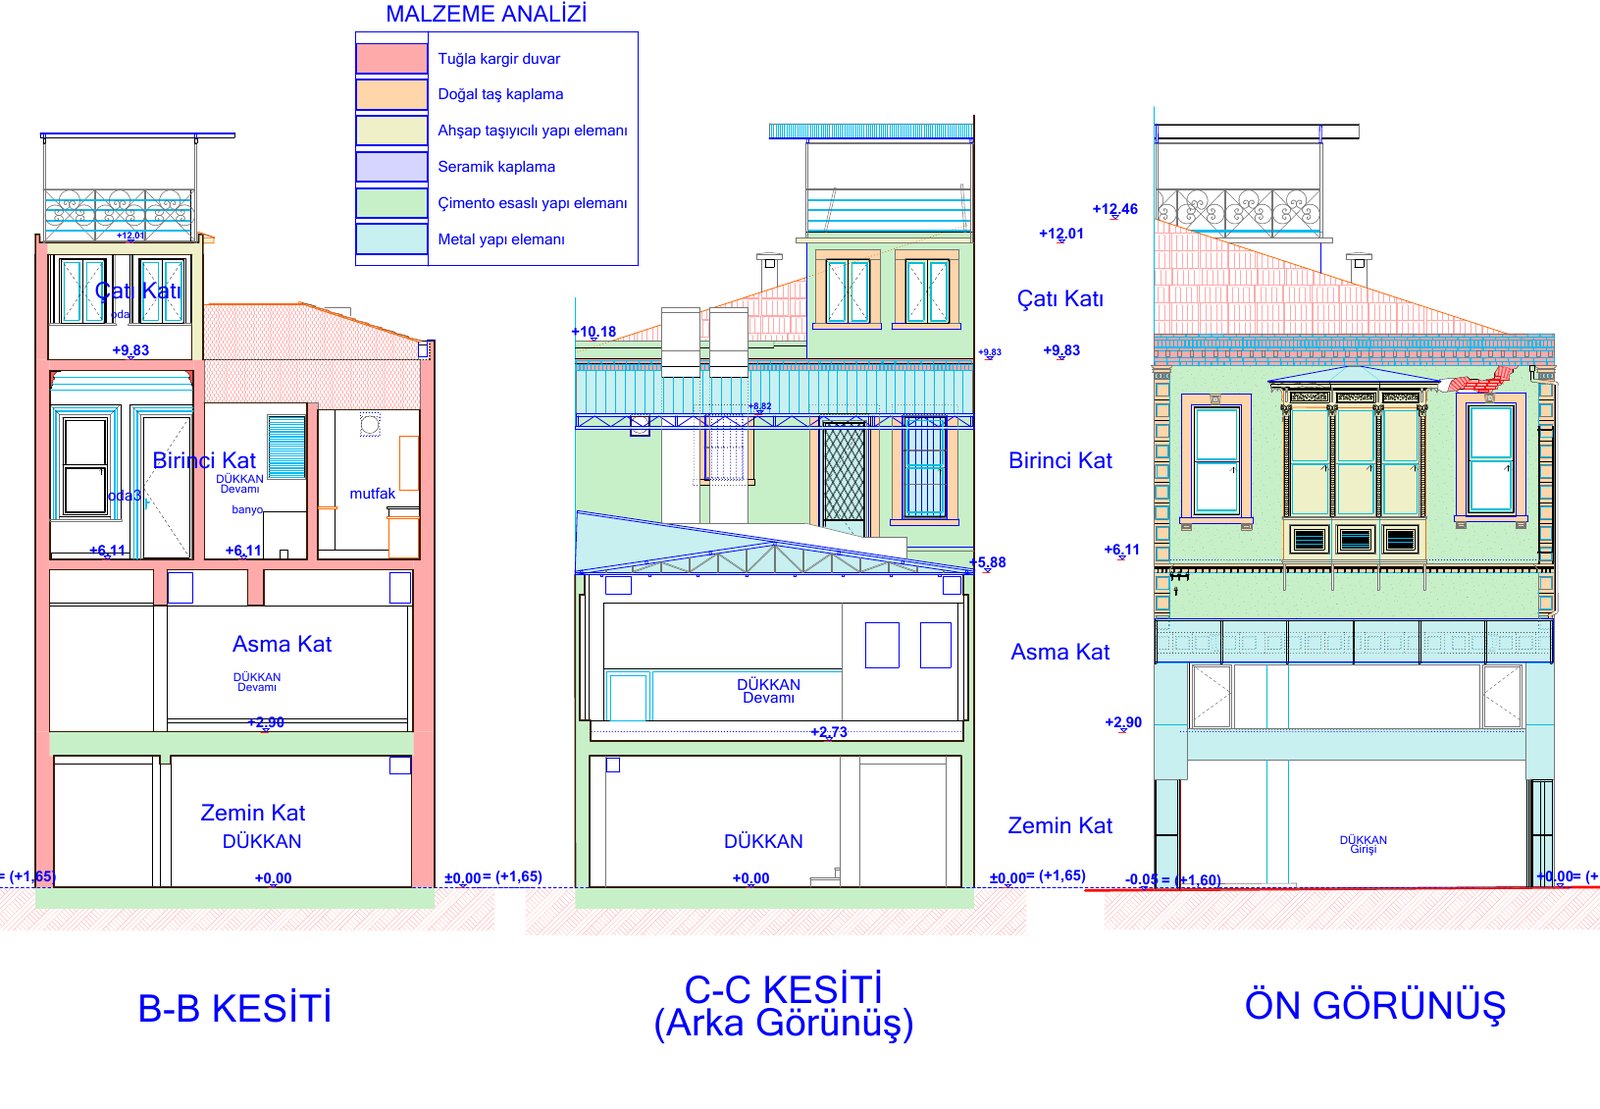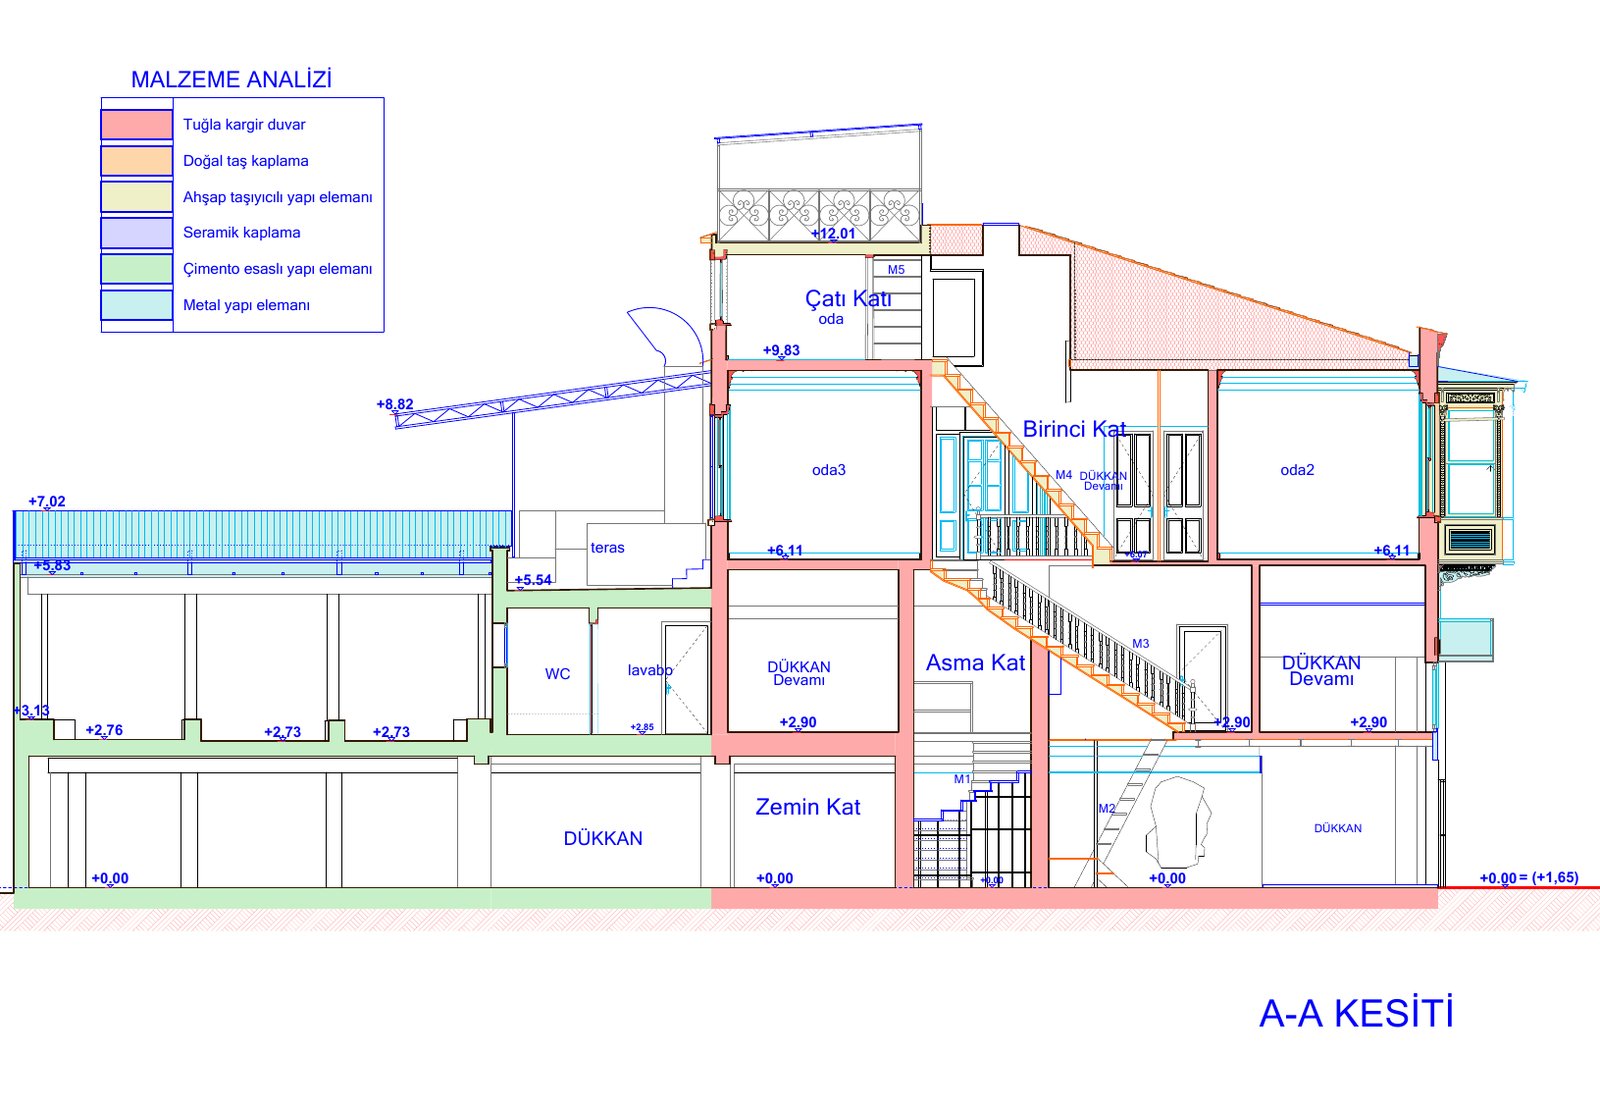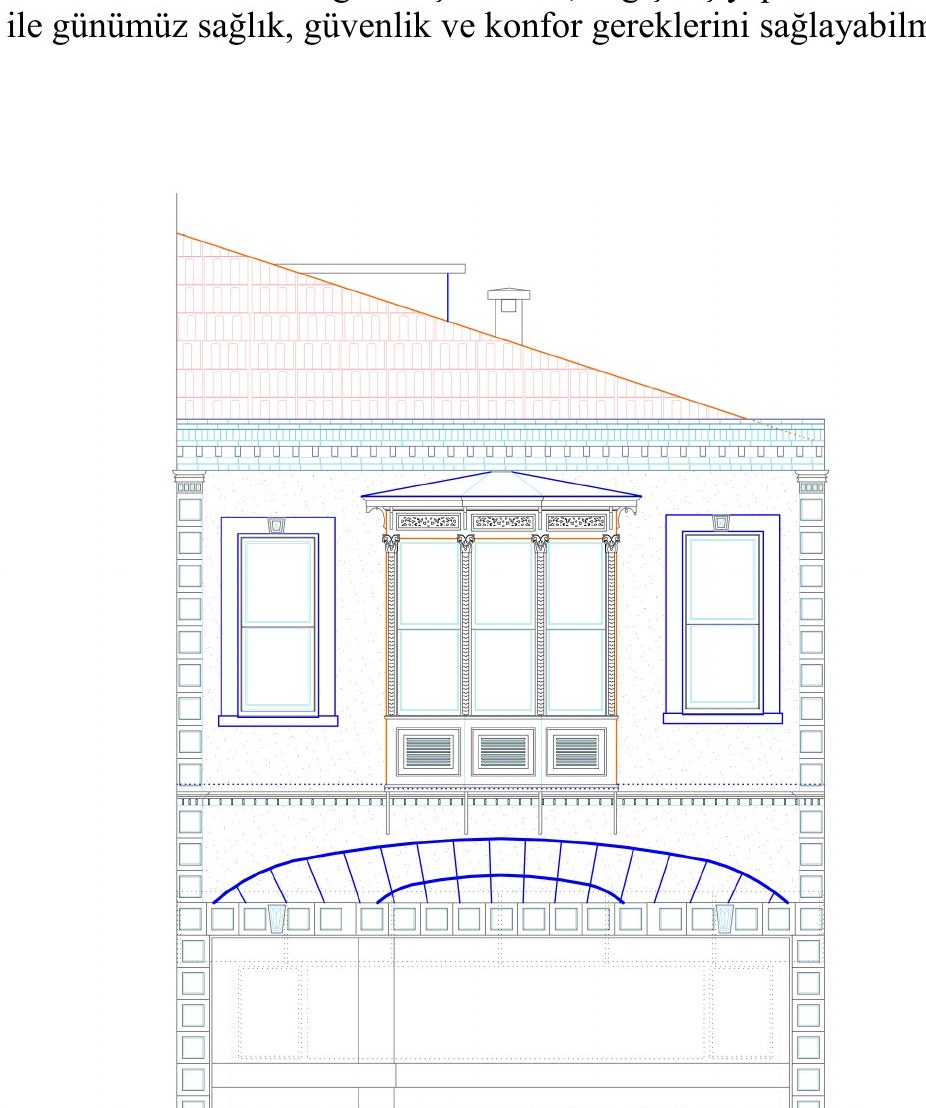
Survey, restitution and restoration project for a listed building on Kemal Pasa Caddesi – a masonry Levantine-era house of the early 1900s, registered since 1985, with a shop at street level and a dwelling above, on a narrow, deep parcel – 7.45 m of street front, 26.6 m deep. The structure is load-bearing stone and brick with a volta floor of brick vaults spanning between steel profiles, a timber stair, moulded plaster ceilings and a timber-framed bay window over the street.
The restoration keeps interventions minimal: the walls consolidated, the joinery and bay repaired, the ceiling mouldings preserved, and the shopfront returned to the proportions of the restitution. A project taken over from architect Sukru Özkan; the report is credited to Burak Gürtunca and Sukru Özkan. Documentation ran through to the electrical and mechanical drawings.